Villa "KOKHTA"
- Luxury Living Rooms
- Individual Wardrobes
- Individual Bathrooms
- Innovative Design
about villa "kokhta"
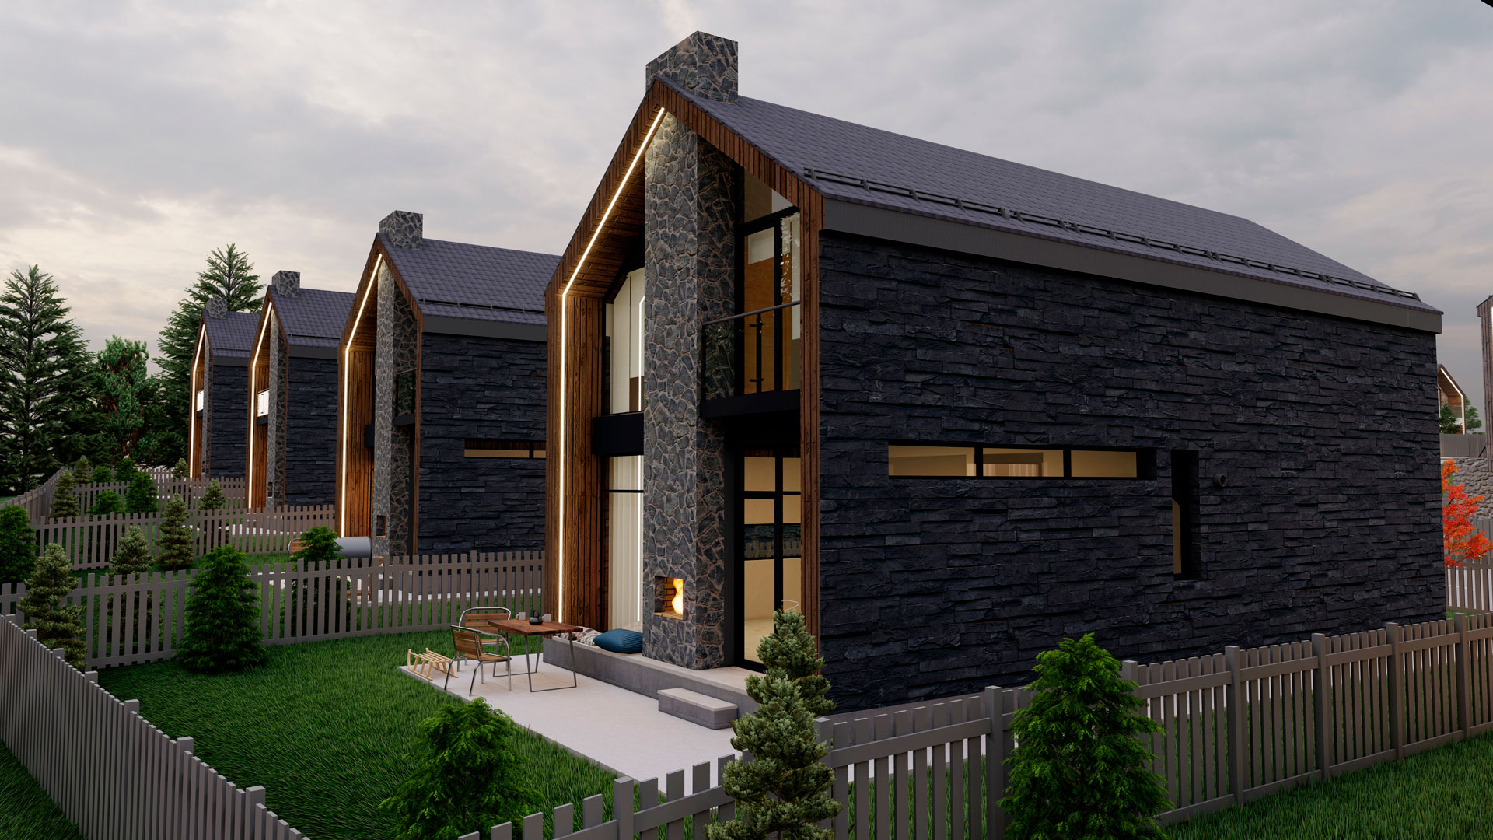
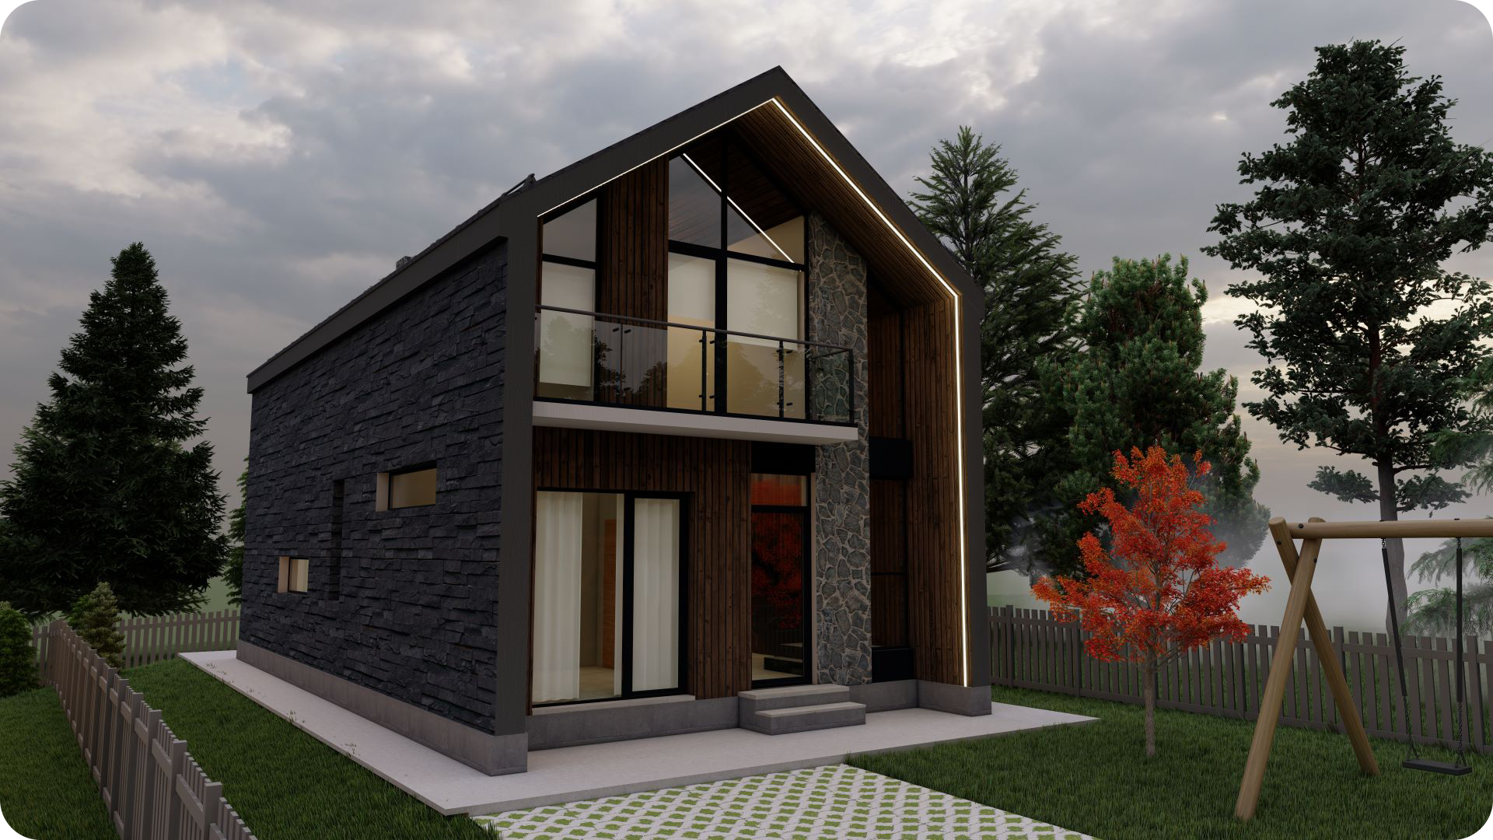
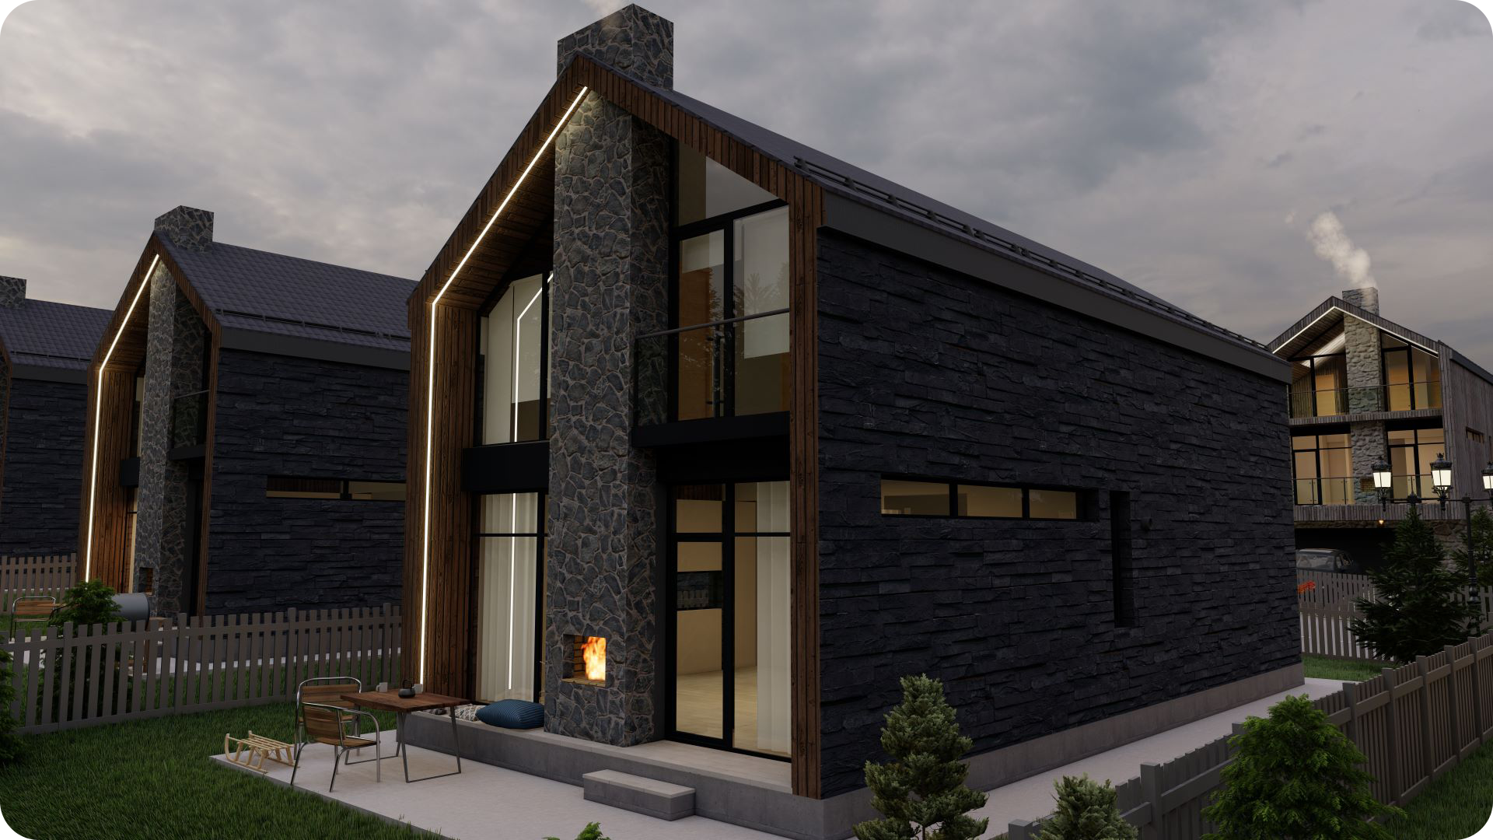
- Villa “Kohta” is a two-story residence in “Tatra Village” with a total living area of 126 m2.
- The villa features a 330 m2 individually fenced yard with 165 m2 of greenery and parking space.
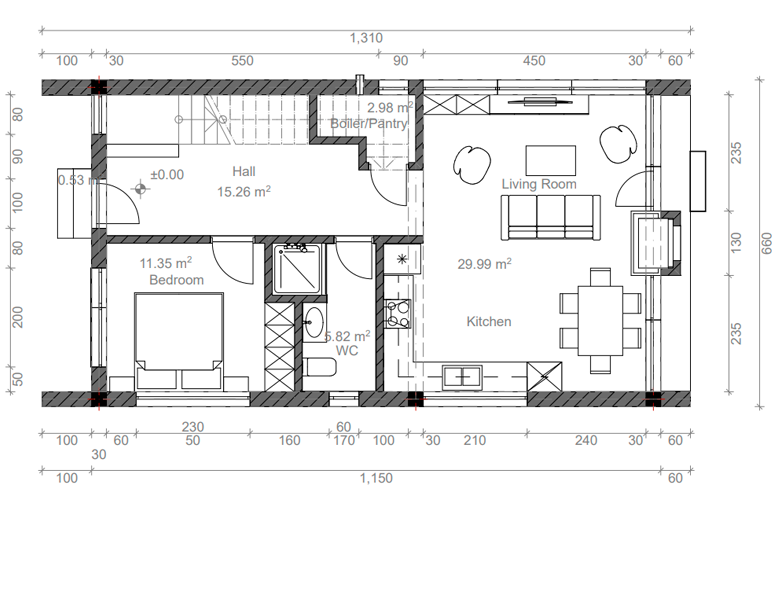
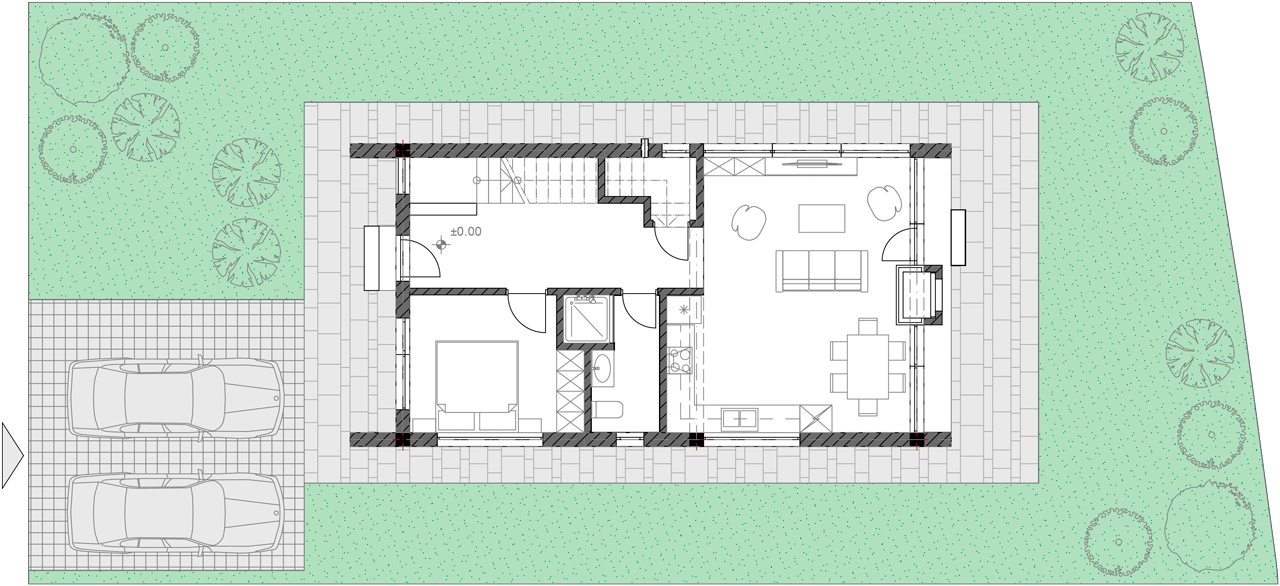
- The total area of the first floor is 65.4 m2, featuring a studio-type living room with a fireplace, one bathroom, and one bedroom.
- The total area of the second floor is 56.12 m2, including two bedrooms with individual bathrooms, dressing rooms, and a cozy summer area (balcony) of 4.81 m2.
120
SQUARE AREAS
2
FLOORS
3
BEDROOMS
3
BATHROOMS
COSY VILLA
PLAN
Two-story residence with individual fenced yard landscaping and parking space.
Living Room
15 M2
Kitchen
14,99 M2
Bathroom
5,82 M2
Bpiler/Pantry
2.98 M2
Hall
15.26 M2
Bedroom
11.35 M2
Two-story residence with individual fenced yard landscaping and parking space.
Bedroom 01
14.95 M2
Bedroom 02
13.70 M2
Bathroom 01
5.55 M2
Bathroom 02
5.84 M2
Wardrobe 01
6.11 M2
Wardrobe 02
6.55 m2
Hall
3.42 m2
Balcony 01
3.46 m2
Balcony 02
0.82 m2
Two-story residence with individual fenced yard landscaping and parking space.
Total Area
330+ M2
Parking Area
35 M2
Fireplace Area
30 M2
Green Area
165 M2
House Area
65 M2