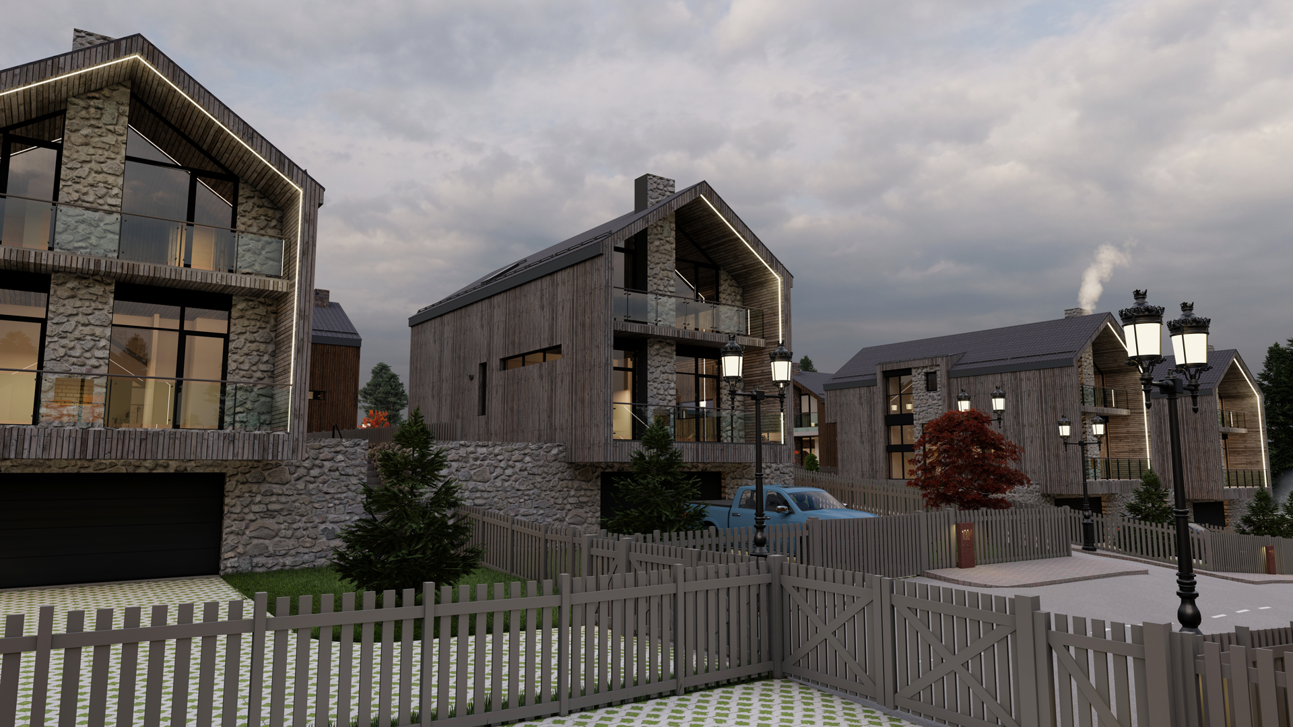
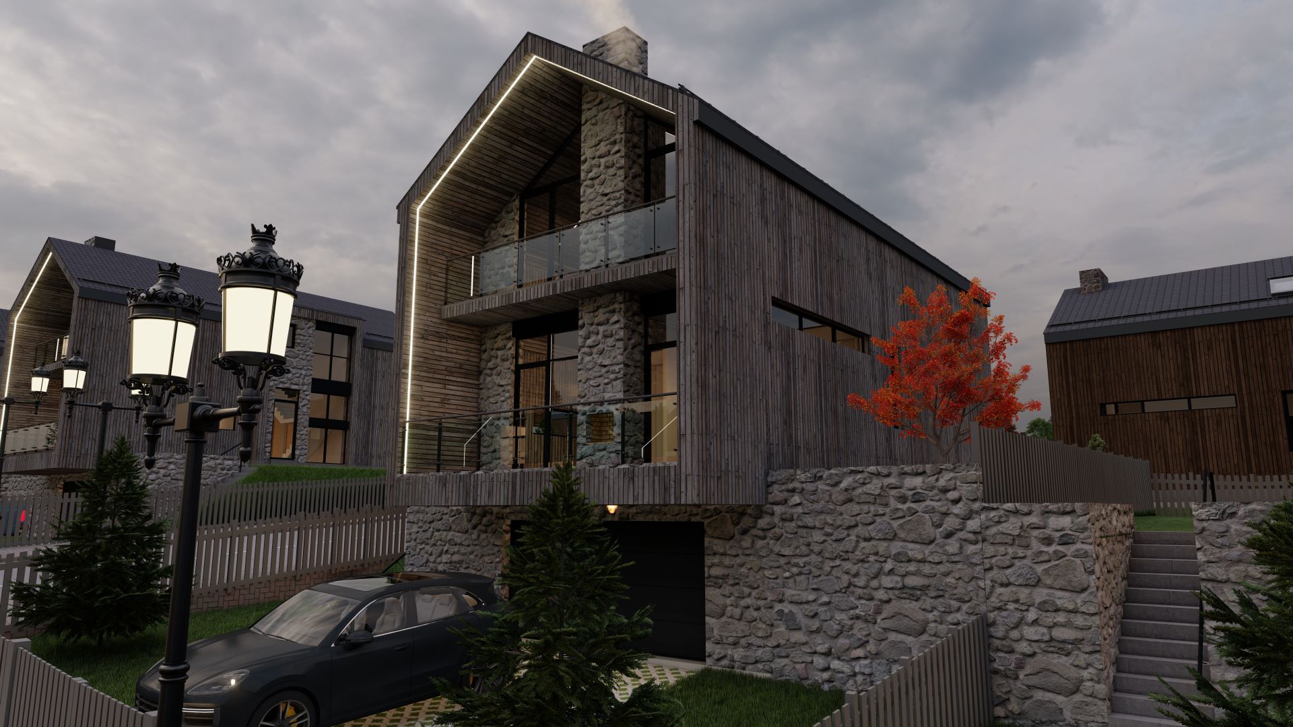
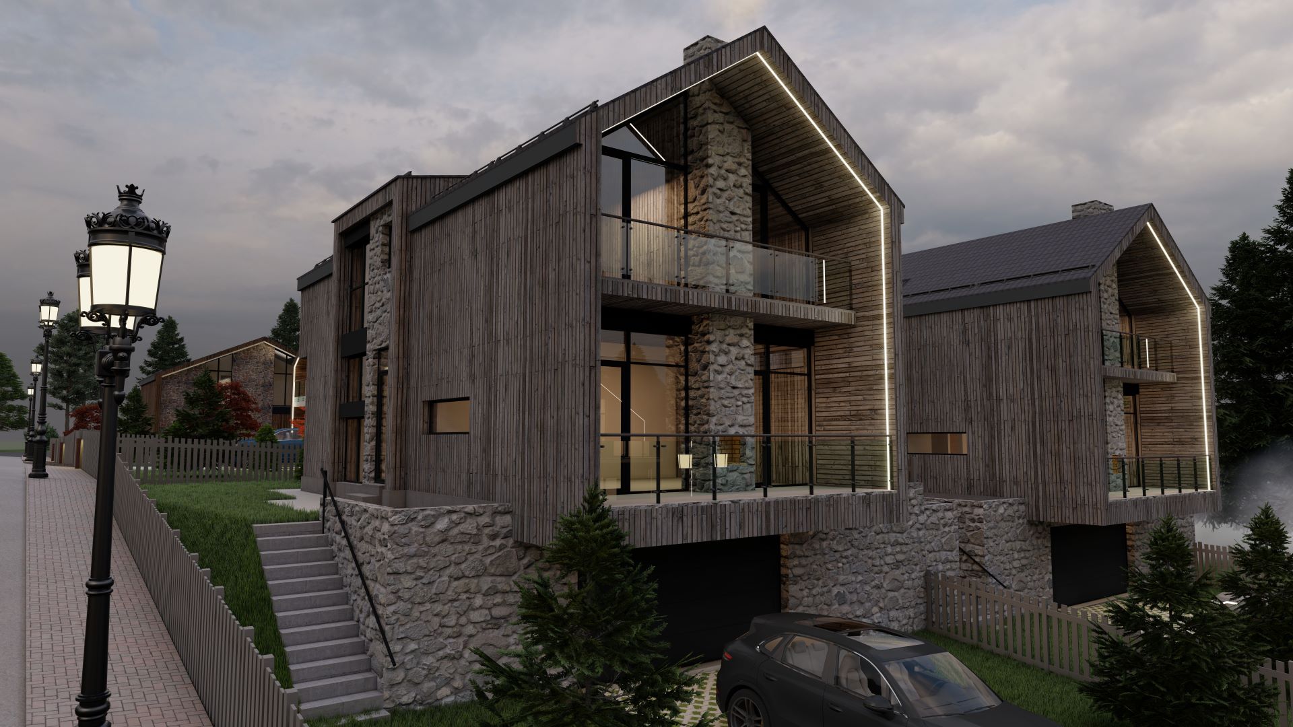
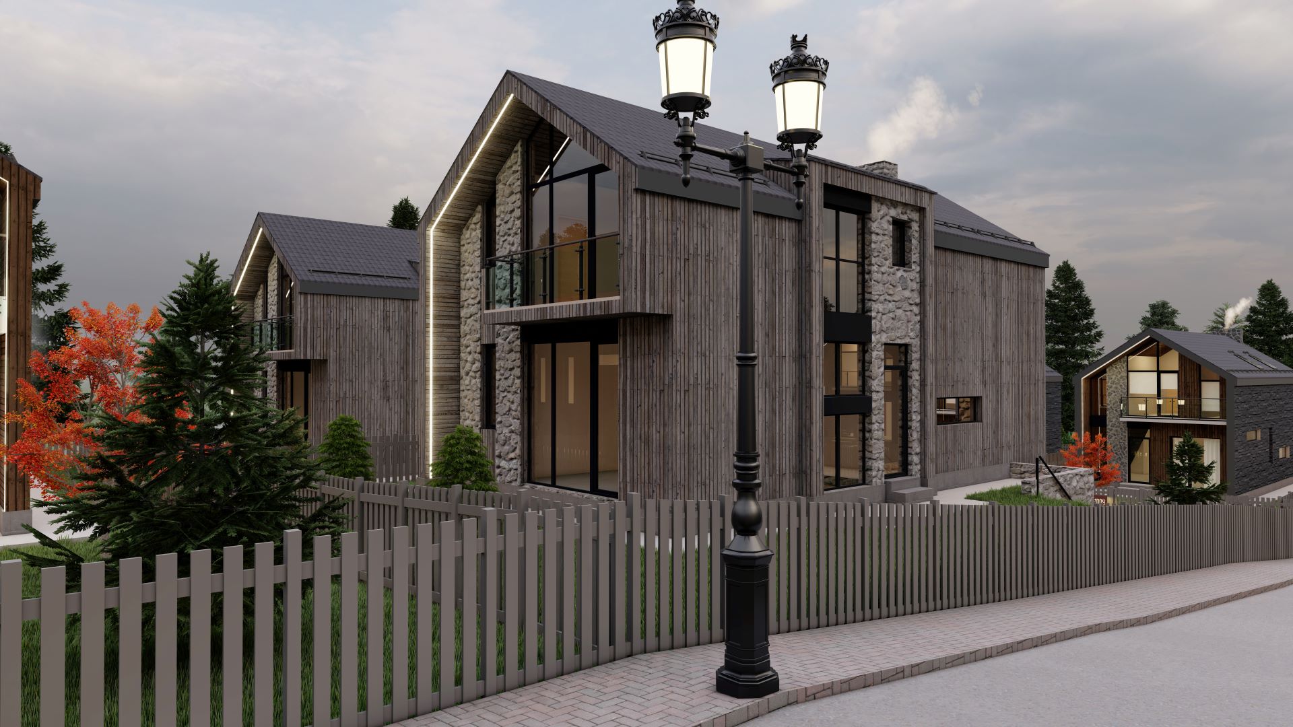
villa "TATRA"
- Luxury Living Rooms
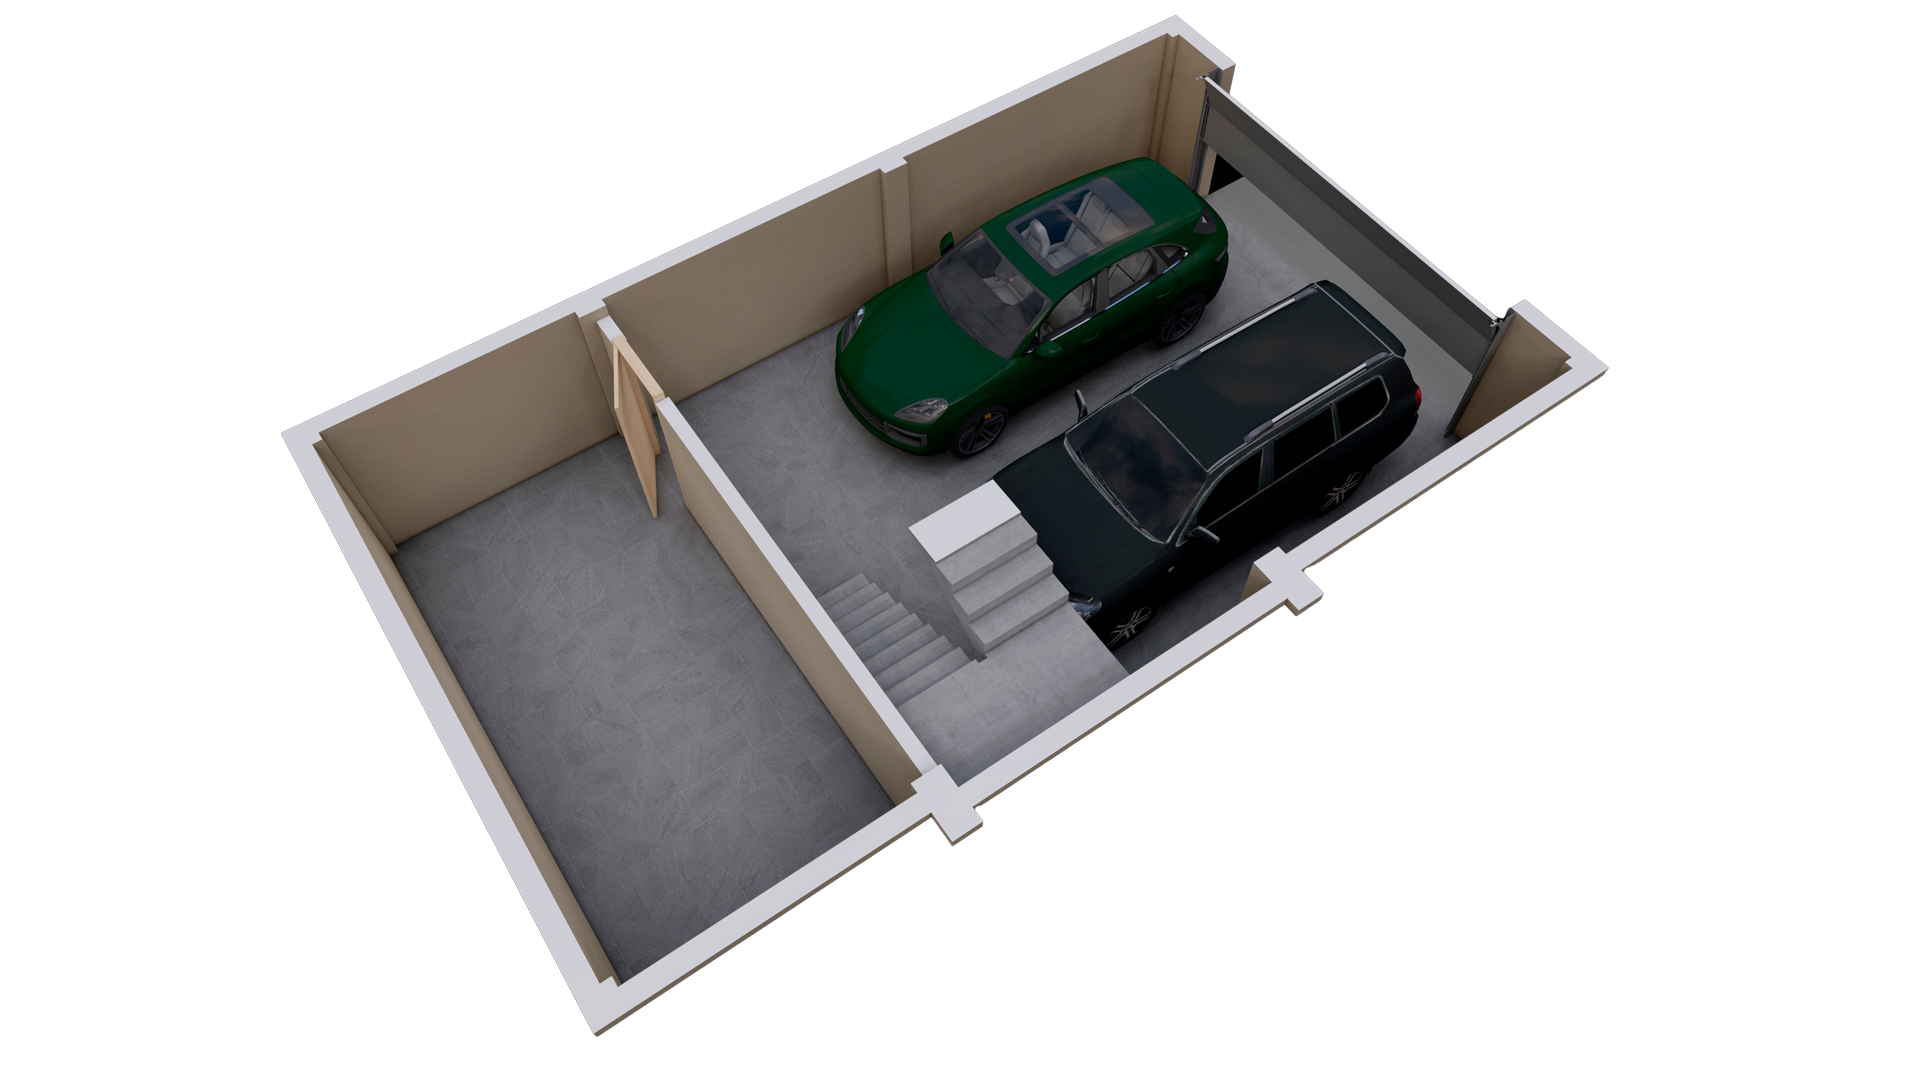
- Underground parking
- Fireplace Balcony
- Unique Style and Design
ABOUT villa "Tatra"
- Villa “Tatra” is a three-story residence in “Tatra Village” with a total living area of 209 m2. The villa features a 310 m2 individually fenced yard with 189 m2 of greenery.
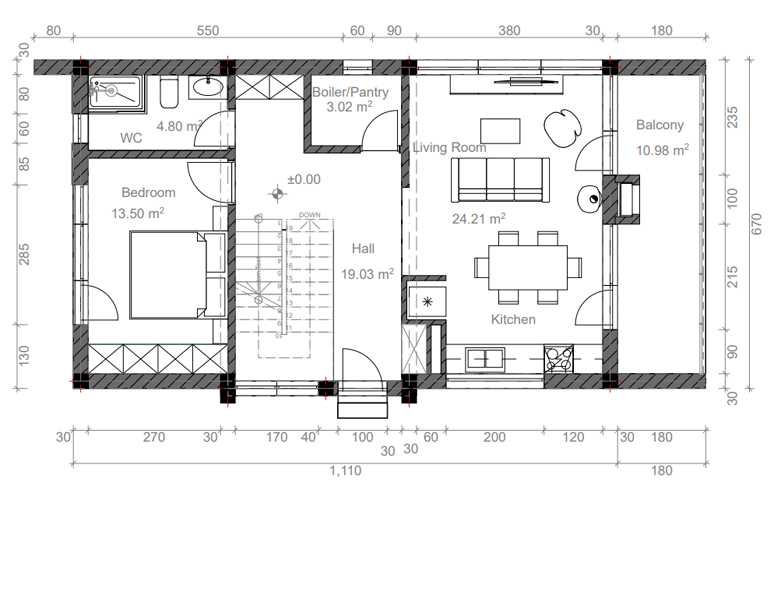
- The total area of the first floor is 75.5 m2, featuring a studio-type living room with a fireplace, one bathroom, and one bedroom.
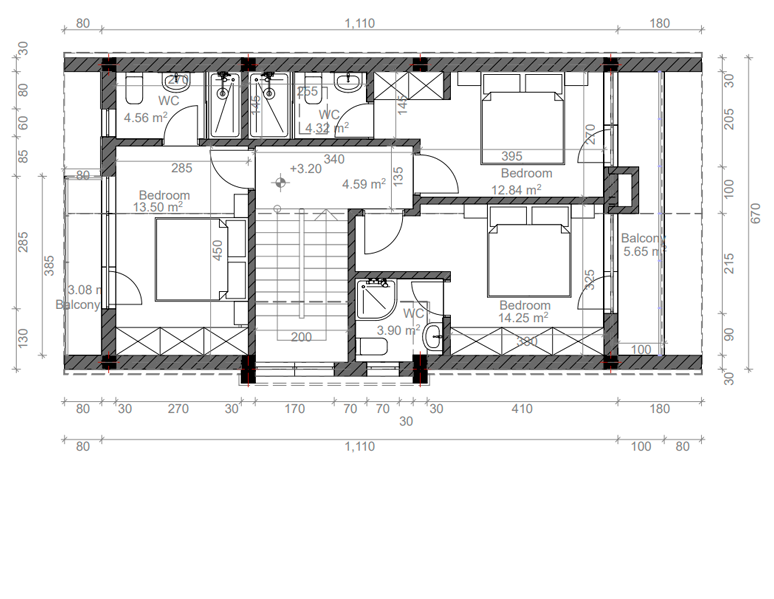
- The total area of the second floor is 58 m2, including three bedrooms with individual bathrooms, built-in wardrobes, and a cozy summer area (balcony) of 8.7 m2.
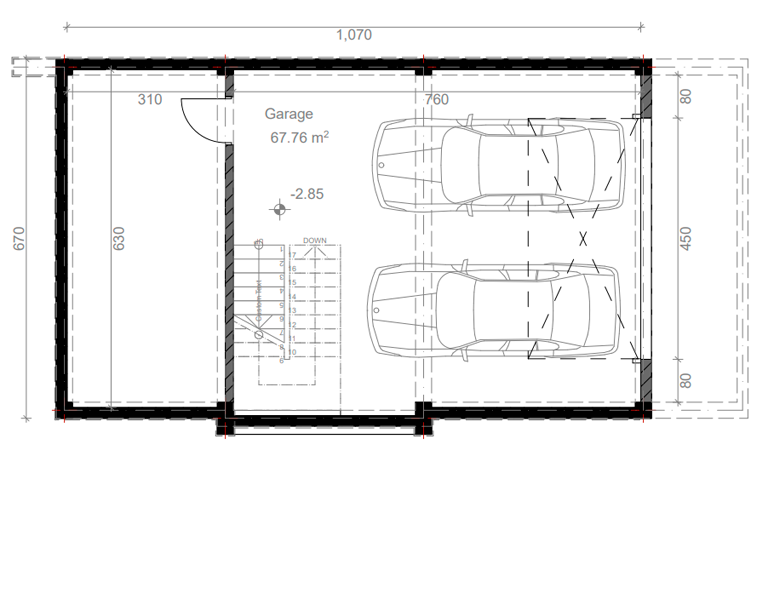
- The ground floor with a total area of 67 m2 is intended for a garage and pantry/cellar.
210
SQUARE AREAS
3
FLOOR
4
BEDROOMS
4
BATHROOMS
APARTMENT
PLANS
Three storey residential accommodation with individual enclosed courtyard landscaping and parking space.
Living Room / Kitchen
24.21 M2
Balcony / Fireplace
10.98 M2
Bathroom
4.80 M2
Boiler / Pantry
3.02 M2
Bedroom
13.50 M2
Hall
19.03 M2
Three-storey residential dwelling with individual fenced yard landscaping and parking space.
Bedroom 01
12.84 M2
Bedroom 02
14.25 M2
Bedroom 03
13.50 M2
Bathroom 01
4.32 M2
Bathroom 02
3.90 M2
Bathroom 03
4.56 M2
Balcony 01
5.65 M2
Balcony 02
3.08 M2
Hall
4.59 M2
Three-storey residential dwelling with individual fenced yard landscaping and parking space.
Garage
67.76 M2
Warehouse
19.53 M2
Parking Place
2
From the vibrant ground level plaza to the terraces, privategardens, balconies and lush rooftop work spaces, Nerf offersan array of amenities …
Total area
310+ M2
Green Area
189 M2
House Area
75.54 M2